
SANSAR
Business Centre
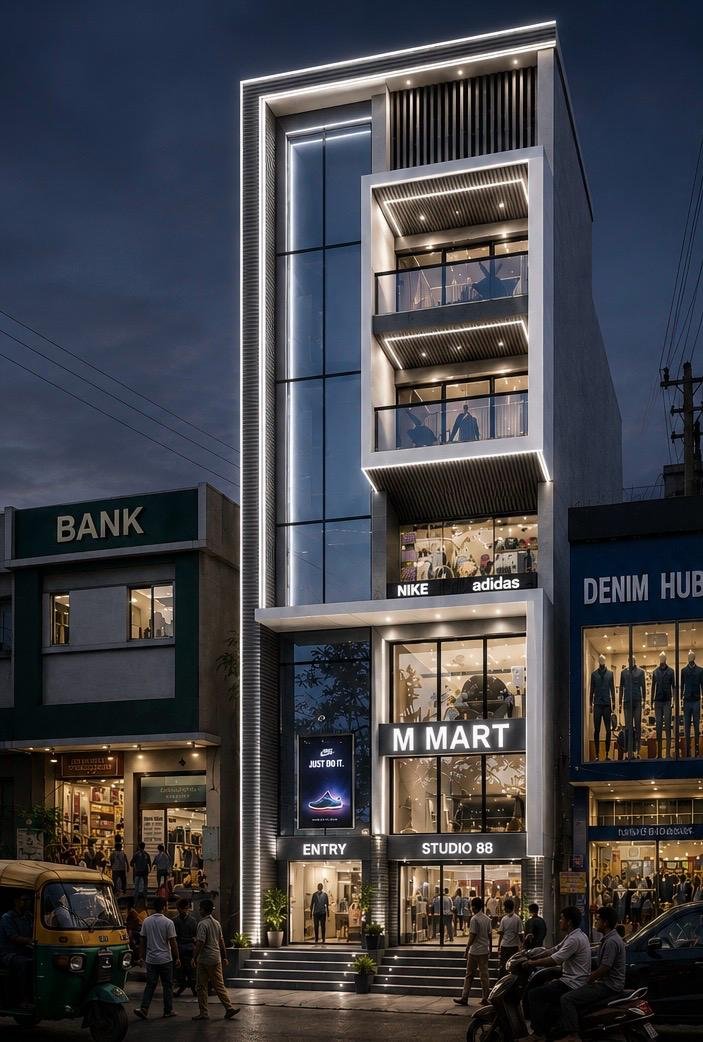
A premium commercial landmark rising in the heart of Jalgaon — engineered for the corporations, banks and brands that define the city's next chapter.
SANSAR Business Centre is not a commercial building. It is a considered, architecture-led destination — conceived for the banks, financial institutions, healthcare leaders, retail brands and professionals who shape the region's economy.
A glass façade that commands the main road. A transparent elevator that elevates every arrival. Space that can be shaped, floor by floor, around the way you do business.
"Building the future business address of Jalgaon."
Every specification chosen to signal permanence, visibility and corporate credibility.
{{ item.desc }}
Basement to fourth floor — each level positioned for a distinct kind of occupier.
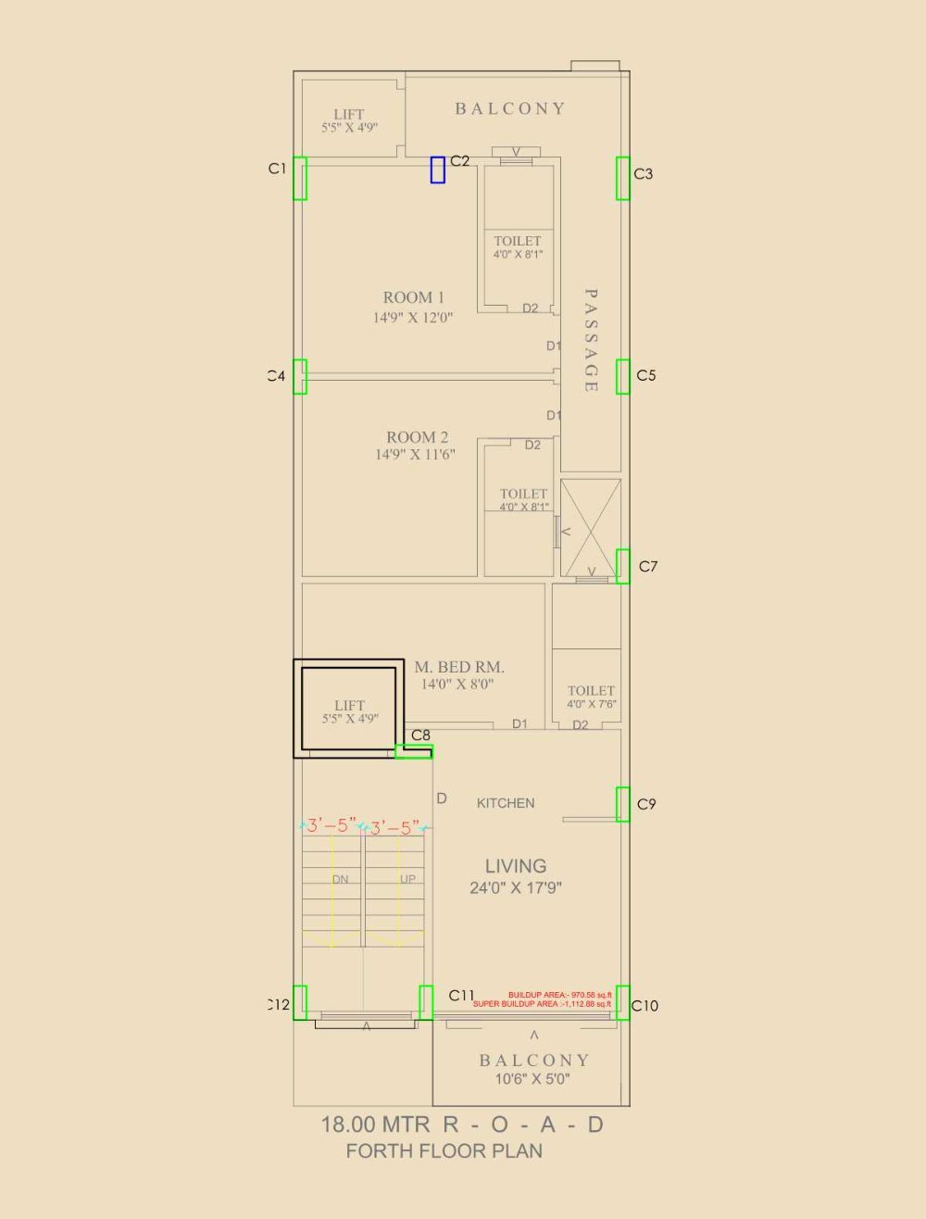
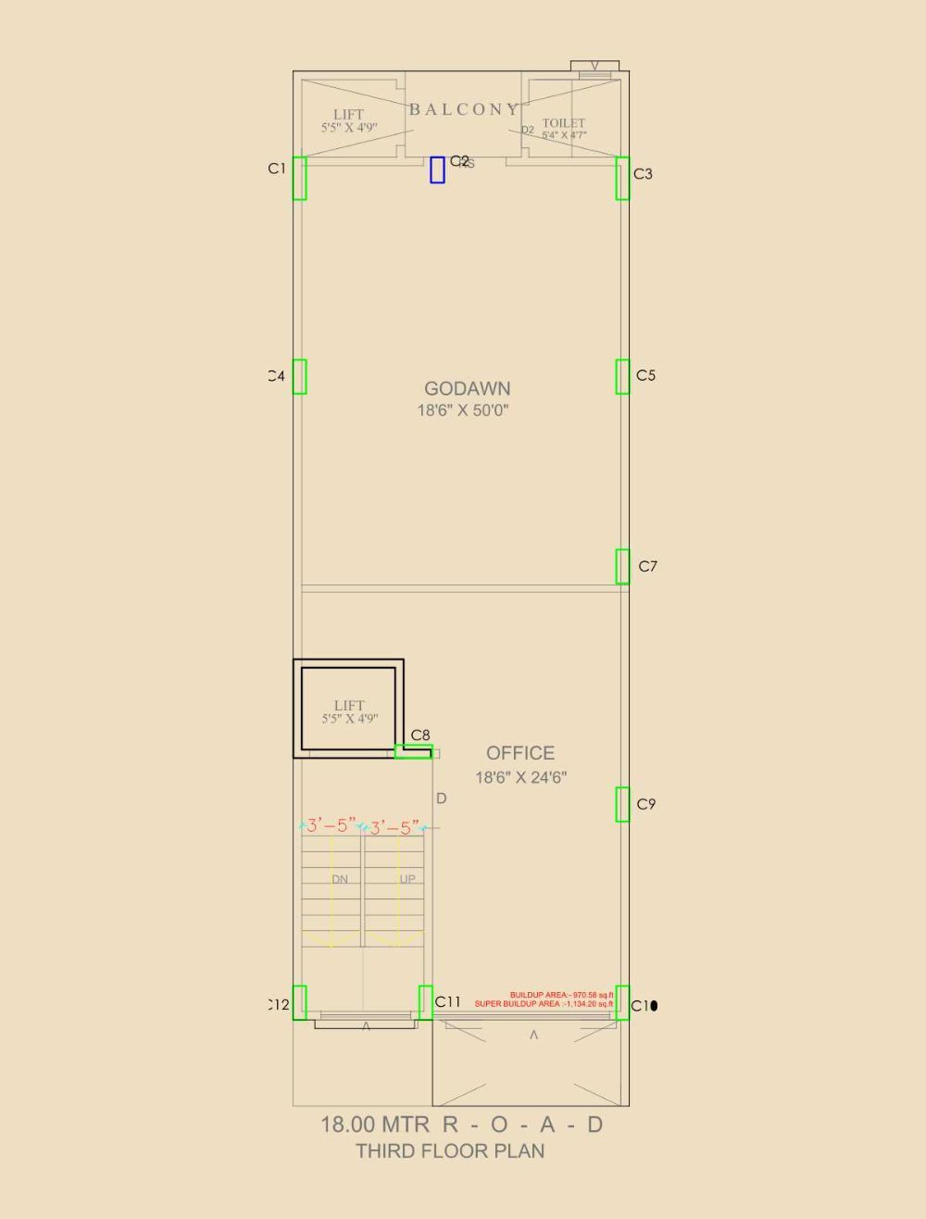
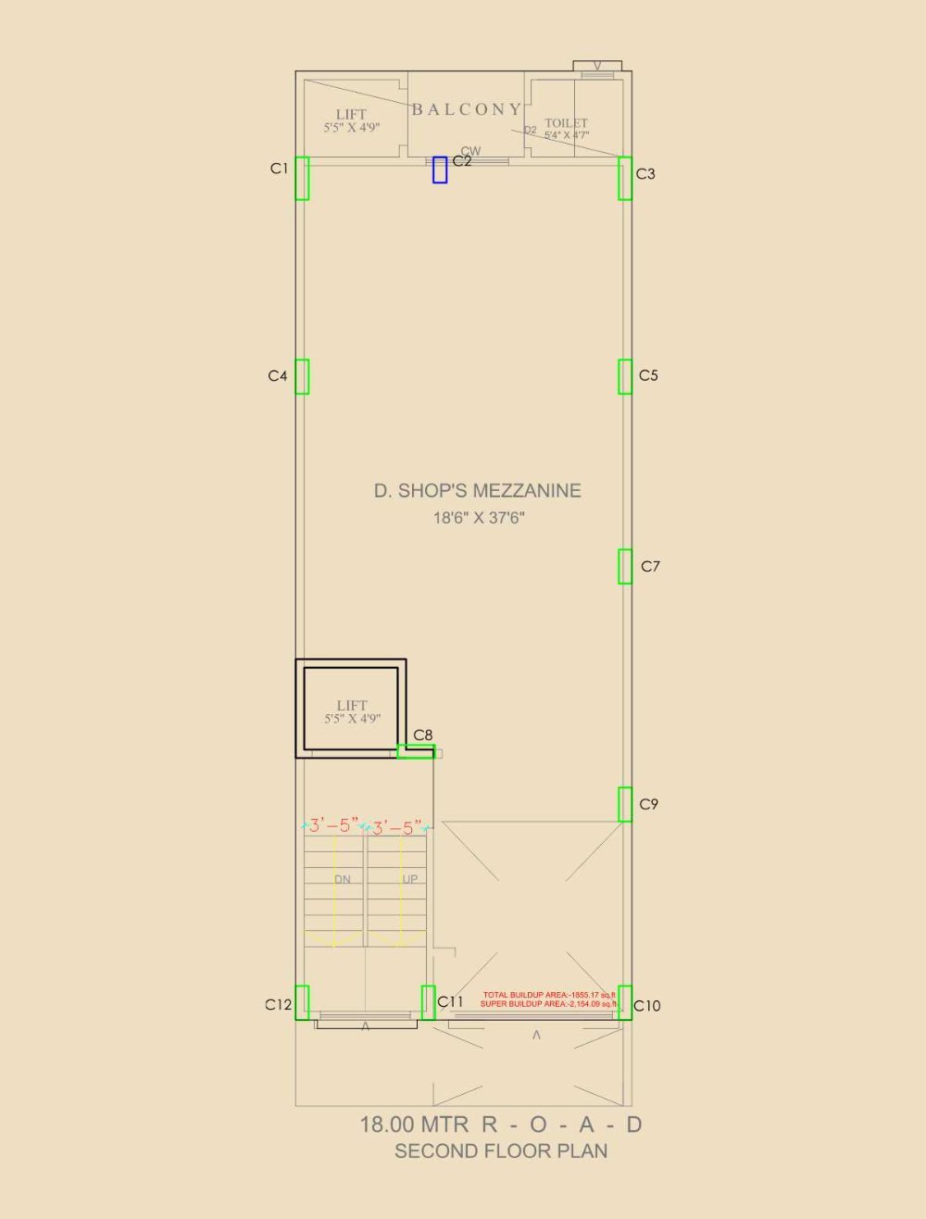
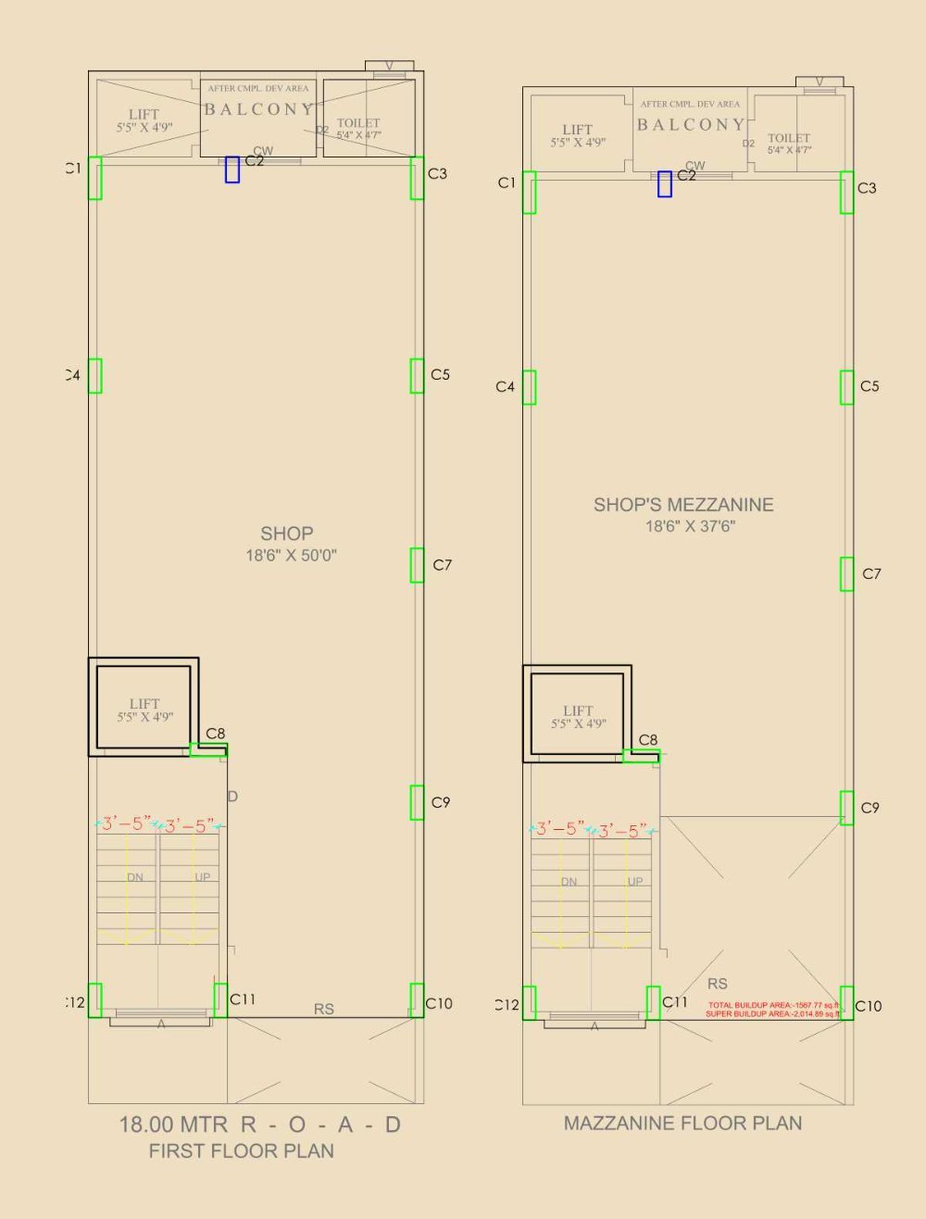
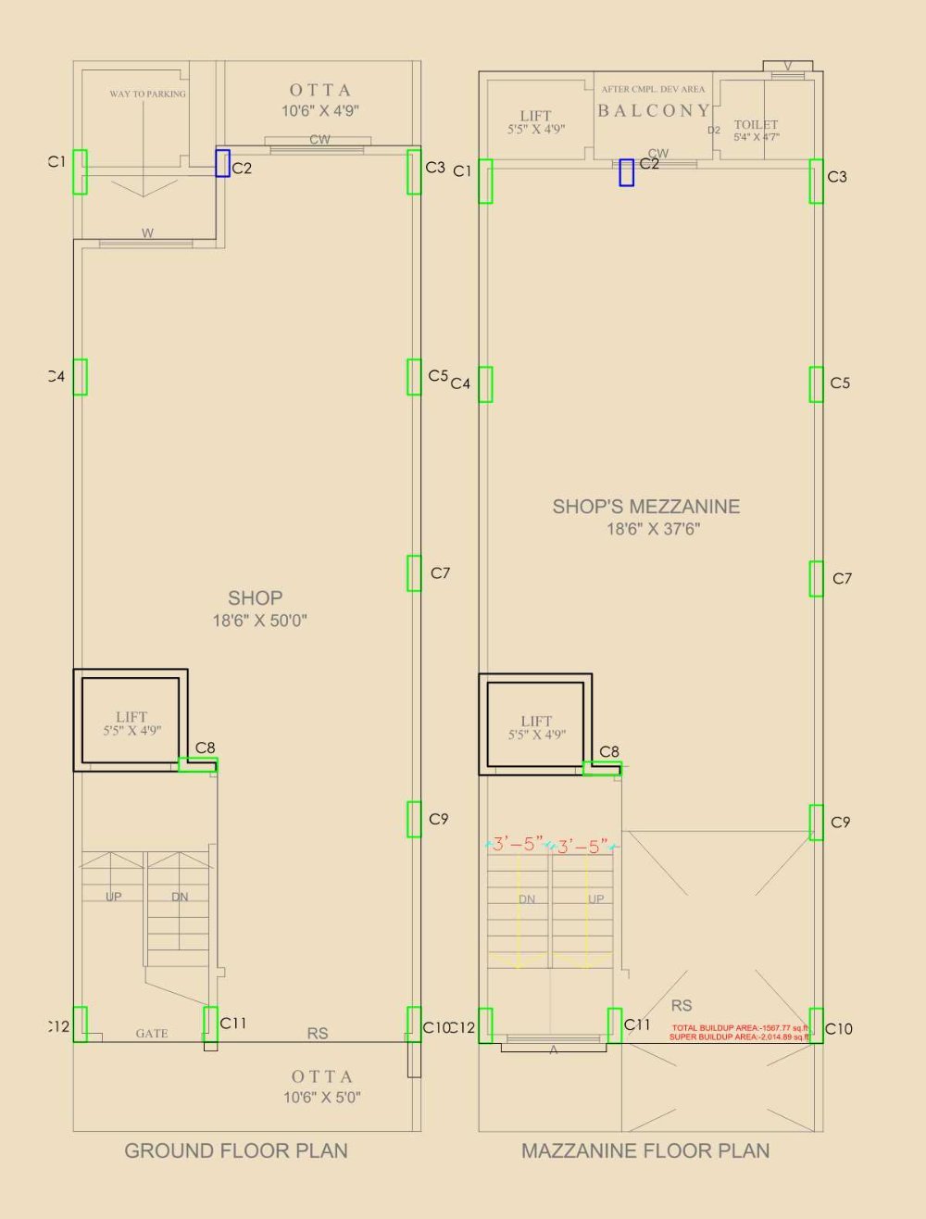
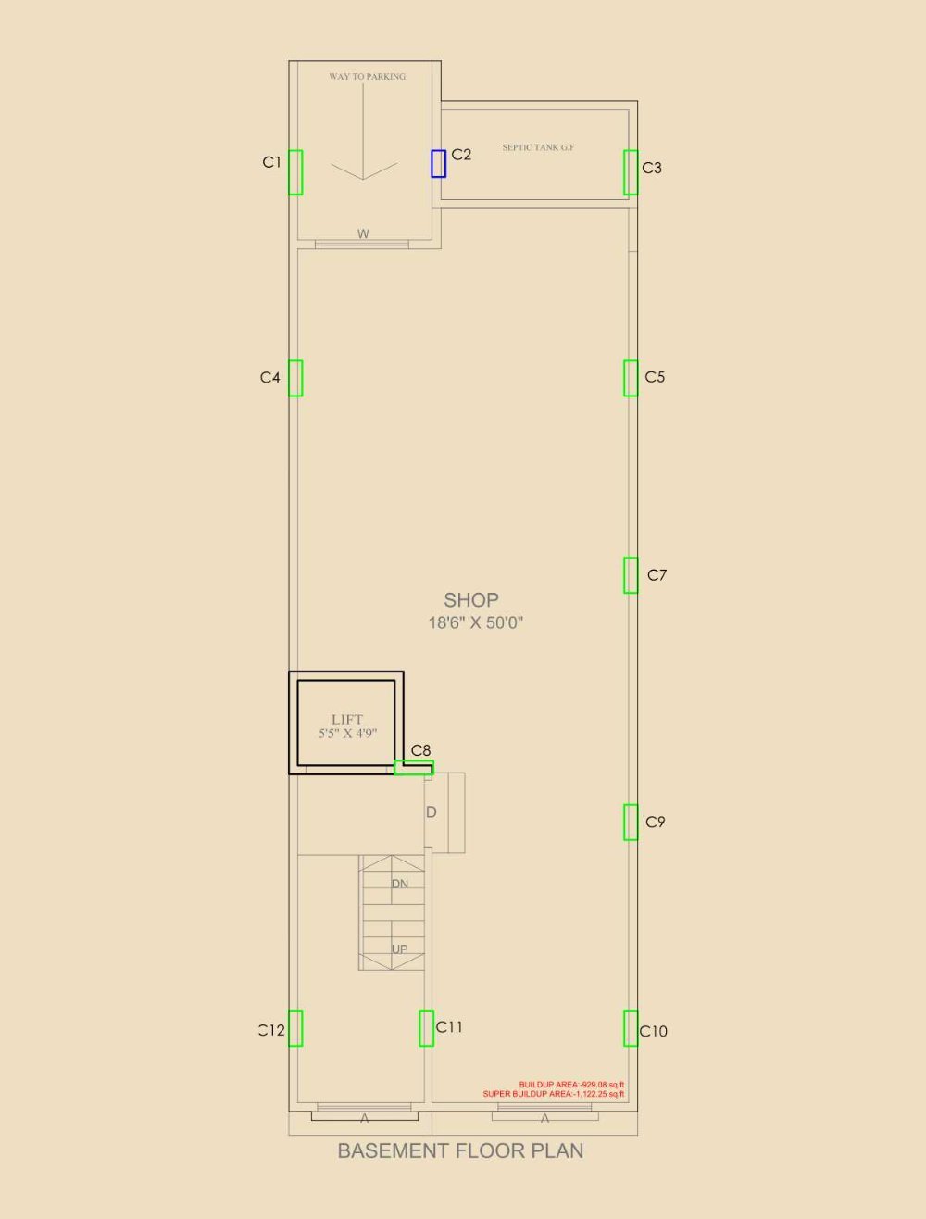
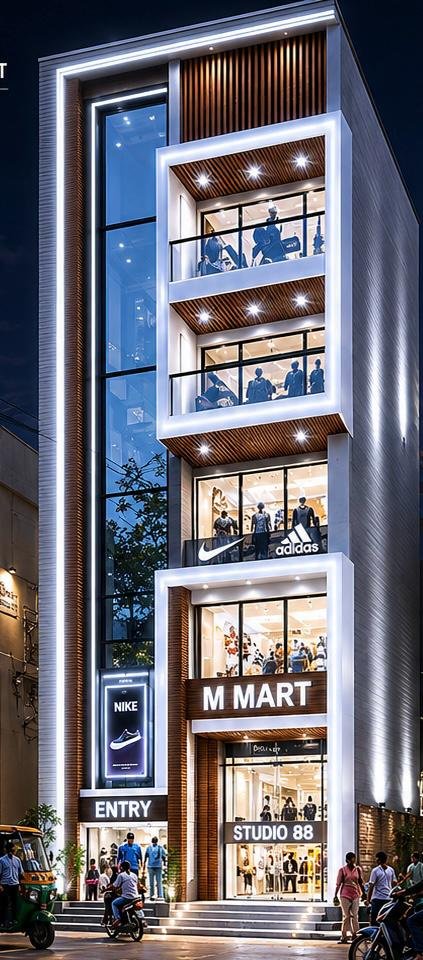
Tap a floor on the building
{{ active.note }}
Enquire about this floor →Elevation and level detail from Basement to Fourth Floor, with the full area statement below.
All areas in sq.ft and indicative; final measurements as per sanctioned plans. Build-to-suit layouts can be customised during construction.
{{ a.detail }}
The infrastructure that keeps institutional tenants running — quietly dependable, built in from day one.
{{ a.desc }}
A closer look at the features that define SANSAR — from the glass façade to the transparent elevator.

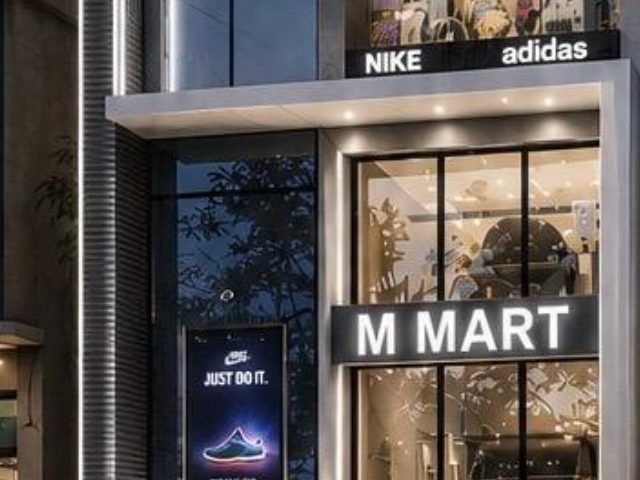
Long-term leasing partners — banks, NBFCs, insurers, healthcare and retail brands — secure prominent, brandable frontage on Jalgaon's main road, with layouts shaped to their operation.
For investors, owner-occupiers and business owners: a premium, fully-approved commercial development in an established Jalgaon business district — positioned for both capital appreciation and dependable corporate leasing yield.
{{ c.desc }}
Parking spaces are available exclusively for floor owners; buyers may choose and purchase parking as per individual requirements. Indicative pricing; GST and applicable taxes extra.
The building is currently under construction. Long-term tenants and buyers can customise layouts, branding zones, electrical provisions and space planning as per their business requirements — a rare window to embed your operation into the architecture itself.
{{ ph.desc }}
Renders, elevations and live construction progress. Drop your project imagery into each frame.
143, Navi Peth — an established, high-footfall business district with prominent main road visibility and two-side access.
Navi Peth sits at the heart of Jalgaon's commercial life — steps from the institutions, transit and amenities your business and clients rely on.
Proximities are indicative and by road; actual travel times vary with traffic and route.
{{ q.a }}
Share a few details and our leasing team will arrange a private walkthrough of the site and floor plans. Every enquiry is followed up within 24 hours.
Your enquiry has been noted. Our leasing team will be in touch within 24 hours to arrange your visit.
Our leasing team will be in touch within 24 hours to arrange your private site visit and share detailed floor plans.
We review your requirement and area.
A leasing advisor calls within 24 hours.
We host your walkthrough on site.